| Category | Office | Residential | Mixed Use |
|---|---|
| Year | 2016 |
| Size | 61,880sqm |
Projects
Crystal Tower and Residences @ Junction Square
A new urban square
An integrated development, Junction Square is part of Myanmar’s wider aspiration to become one of the most liveable and charming cities in Southeast Asia. It consists of an elegant office tower block and a new retail extension annexed to the existing mall. The new office tower, which anchors the northern corner of the site, is developed to meet the high demand for leasable office space in Yangon city. Located along Kyundaw Road in the central city area, the overall development is anticipated to be a highly lucrative and attractive destination for Yangon citizens.
Details


While a new office tower will meet the demands for leasable office space in the city, the retail extension will cater to the recreational and entertainment needs of the community within Junction Square. Adapting the “Live, Work, Play” concept, Junction Square is anticipated to be a highly lucrative and attractive destination for Yangon denizens.
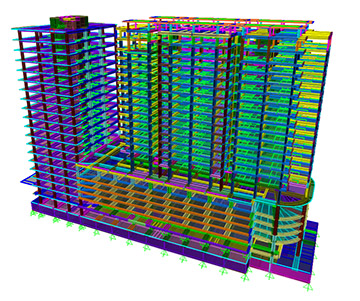
The result of a fully coordinated design effort, the civil infrastructure, structural and building aspects of the project was properly conceived at concept design stage.

This ensured a buildable design with minimal technical setbacks.
Realising Crystal Tower & Residences at Junction Square
Handling an overseas project, the team has to contend with local code requirements on top of proposing engineering schematics that will help realise the architectural vision of both the office towers and residential block. What was interesting with the Junction City project was how the Mechanical & Electrical engineering team had to design the raw water system and sewage treatment plant so that it complies with the statutory codes for this development. To meet the challenges, we adopted an integrated approach; working closely with local authorities, architecture team and construction partners, DPE effectively delivered the project on time, on budget and on point.
Specialist Services
Integrated services provided for this project.